A development by Project Visuals
A passion
beyond reason.
La Masia — a restored stone farmhouse on one hectare outside Barcelona.
The house, outside
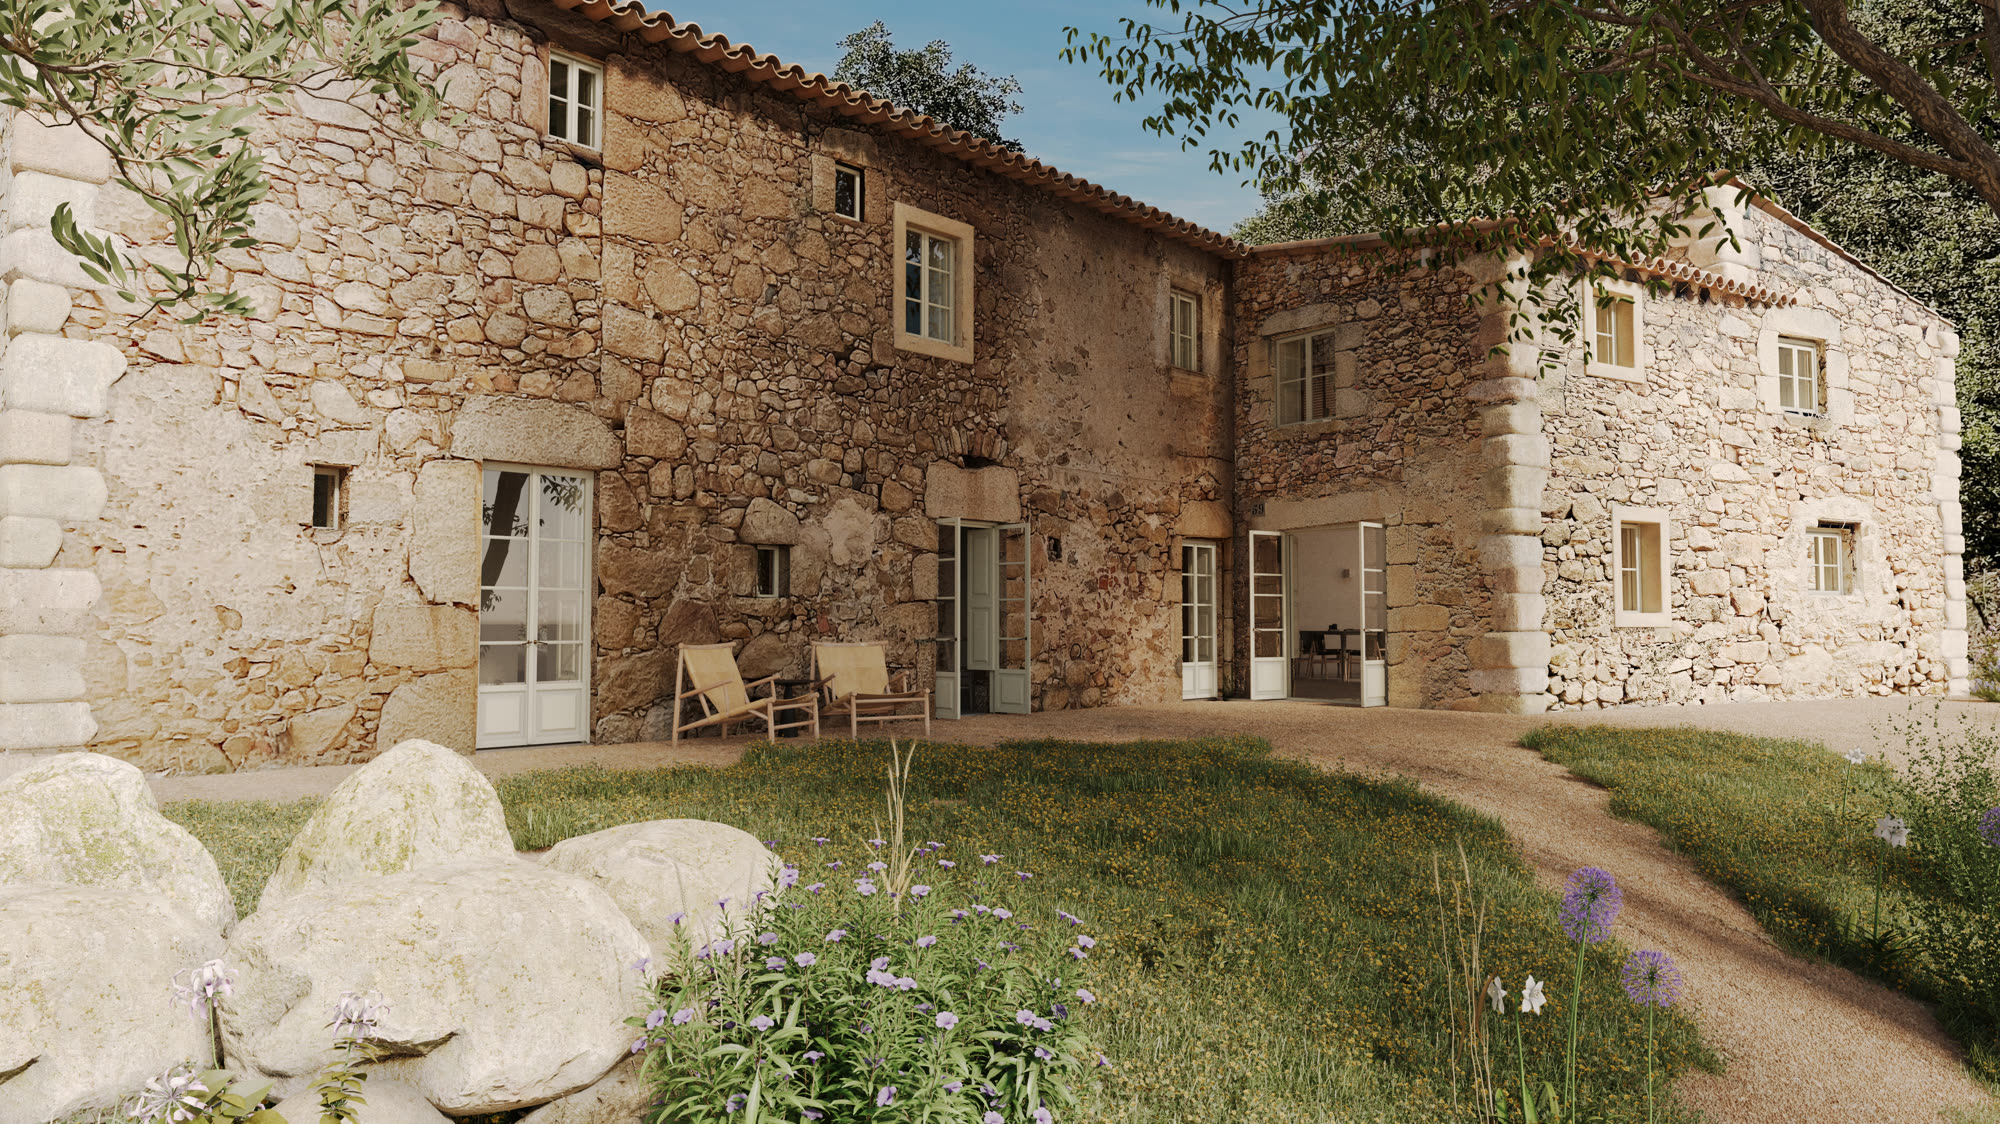
The masia holds monumental status, and every intervention is tied to its rules: existing windows cannot be altered, and new openings are allowed only where light truly demands them — never symmetrical with the old, always legibly new.
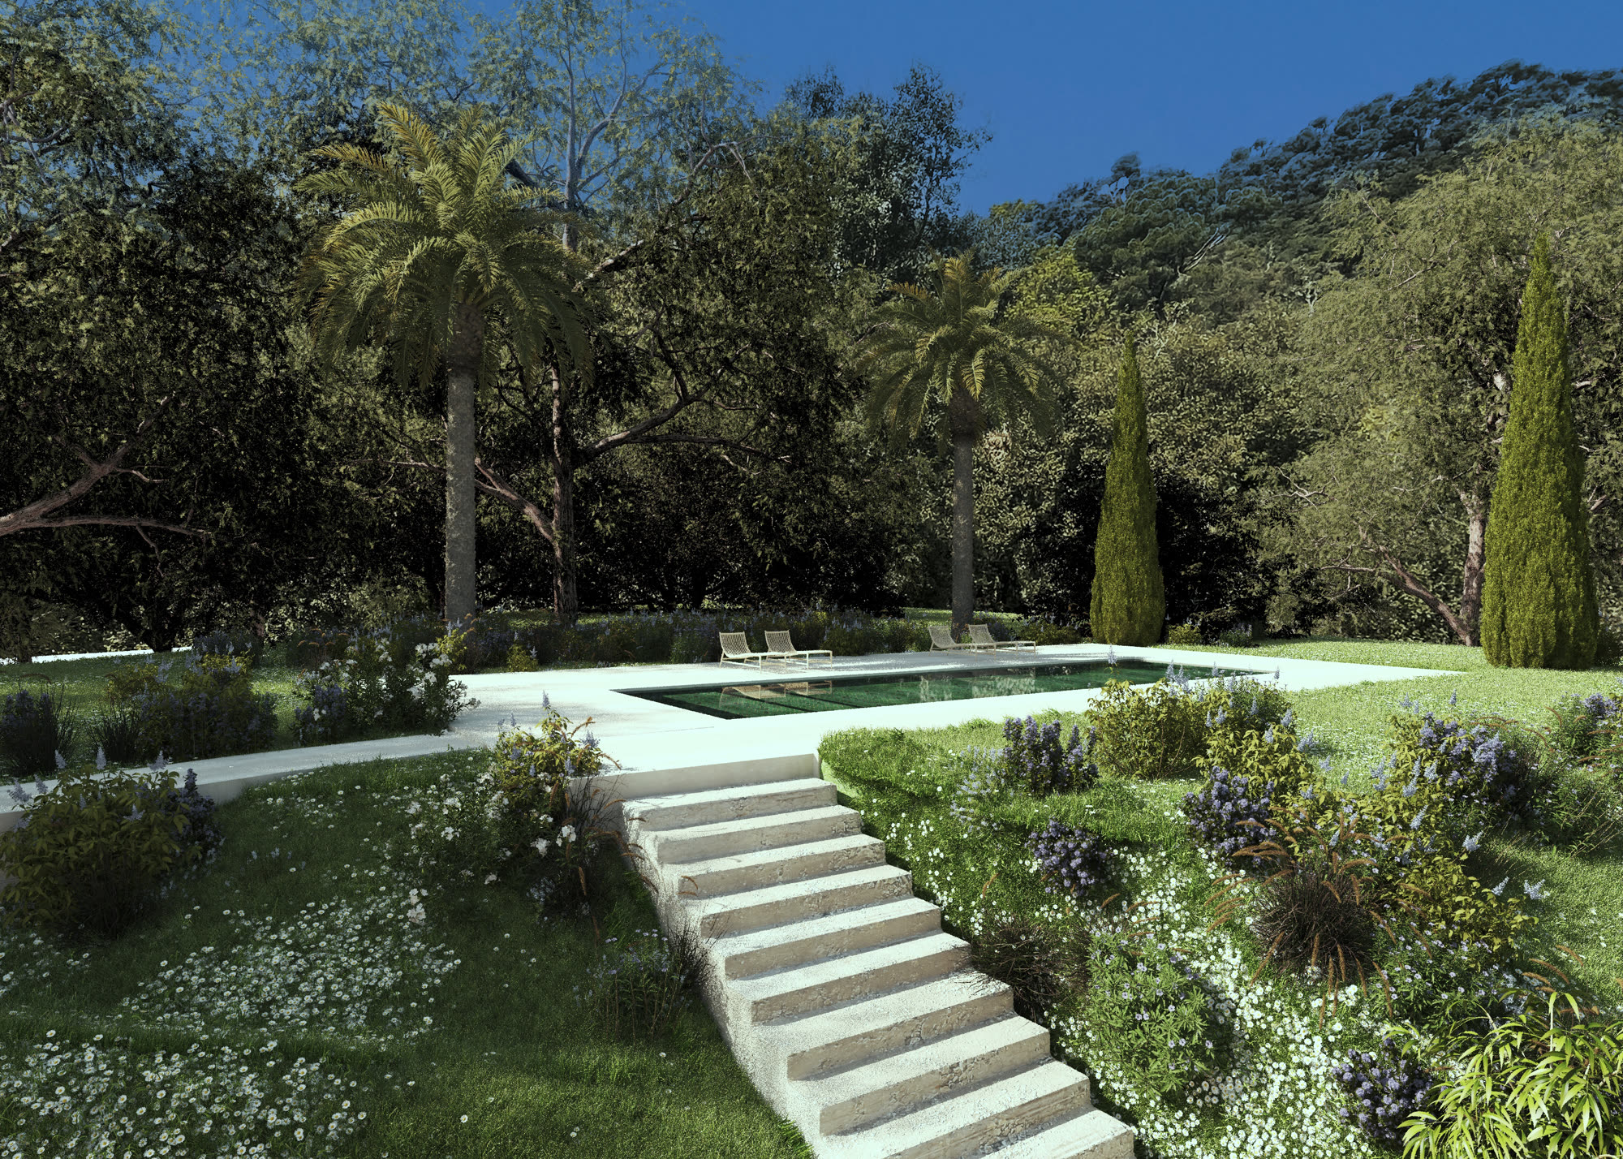
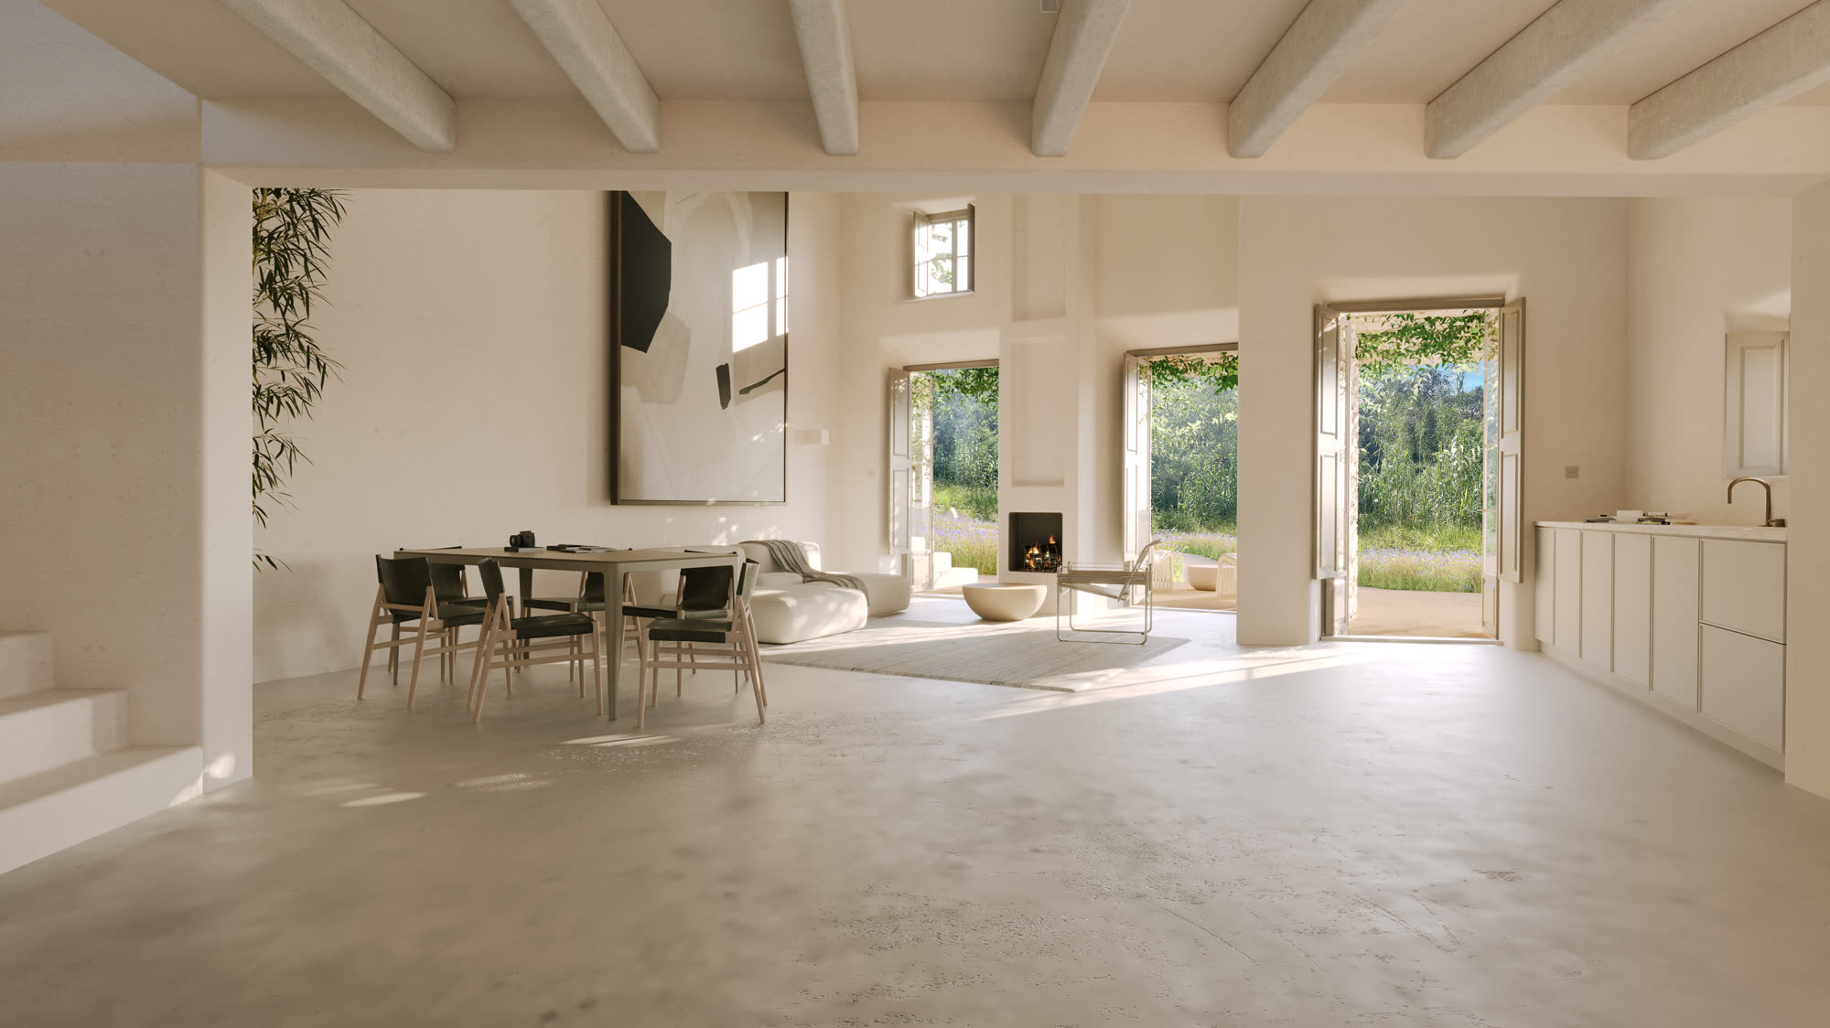
Three double doors open onto a pergola-shaded terrace, where stone stairs climb to the upper garden and the pool. The pool sits on the same level as the back terrace, its colour borrowed from the beaches of the Costa Brava, surrounded by natural stone.
The house, inside
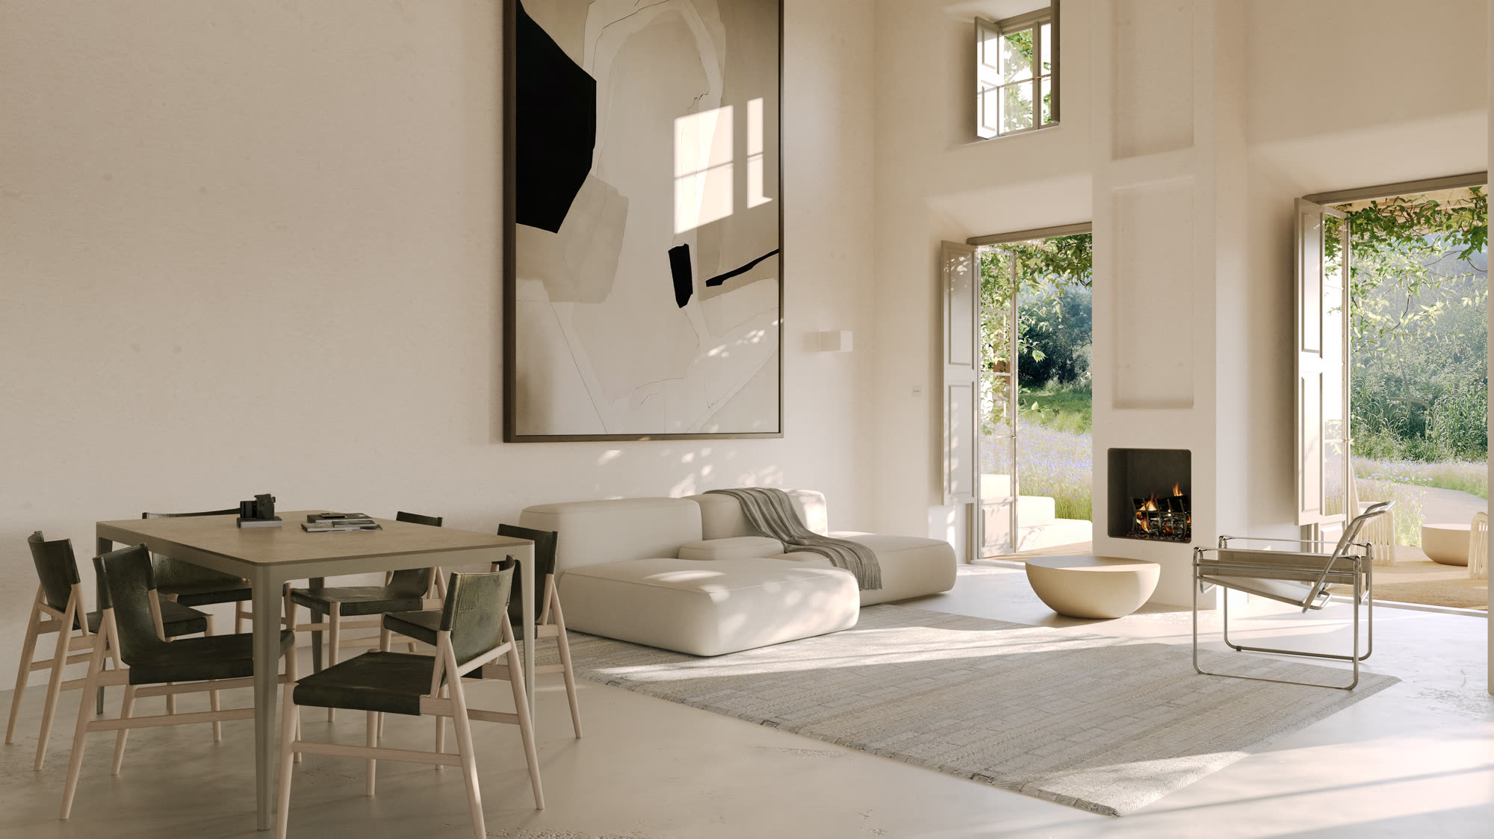
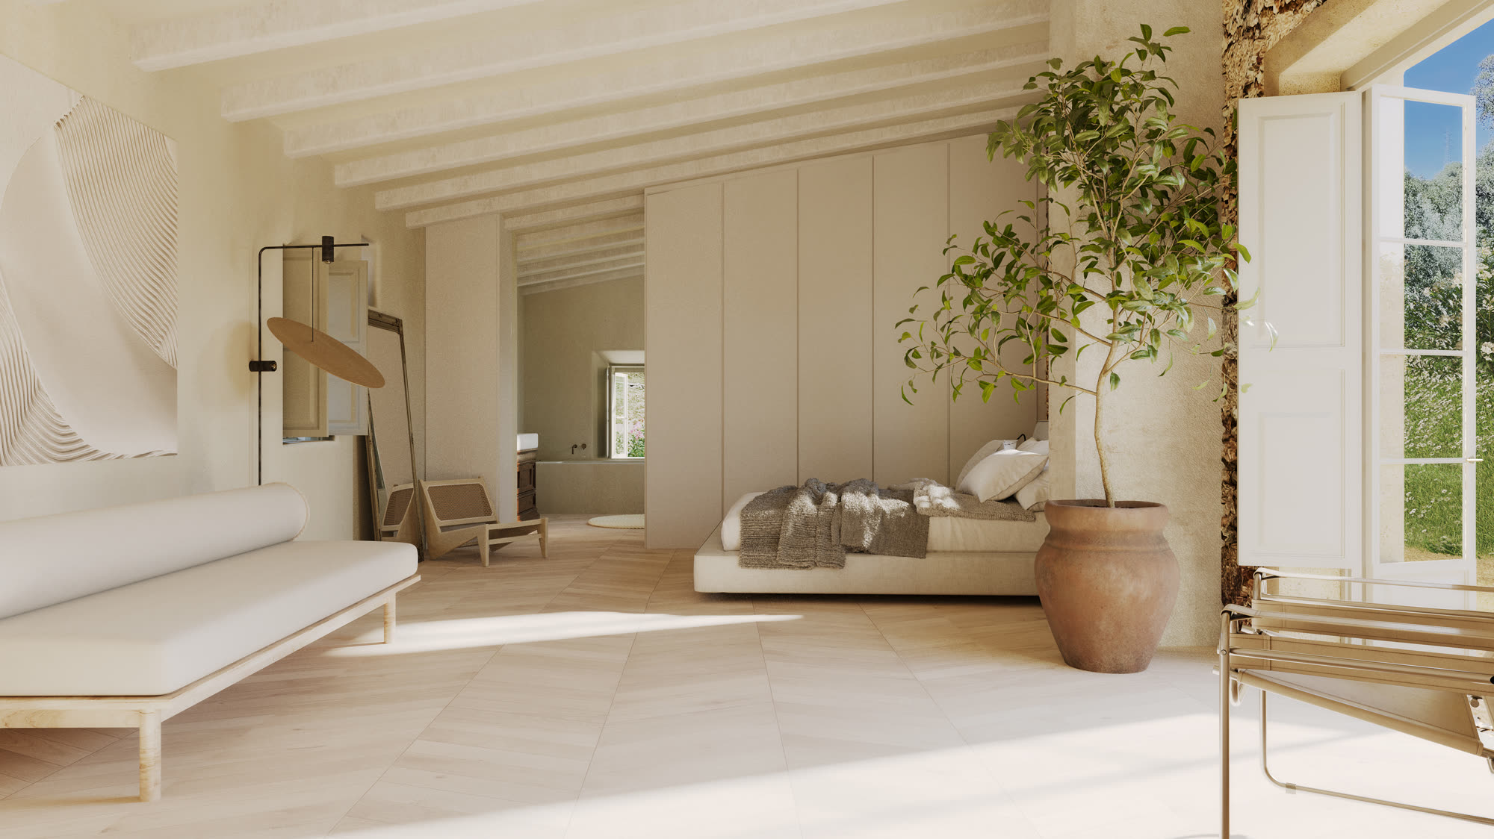
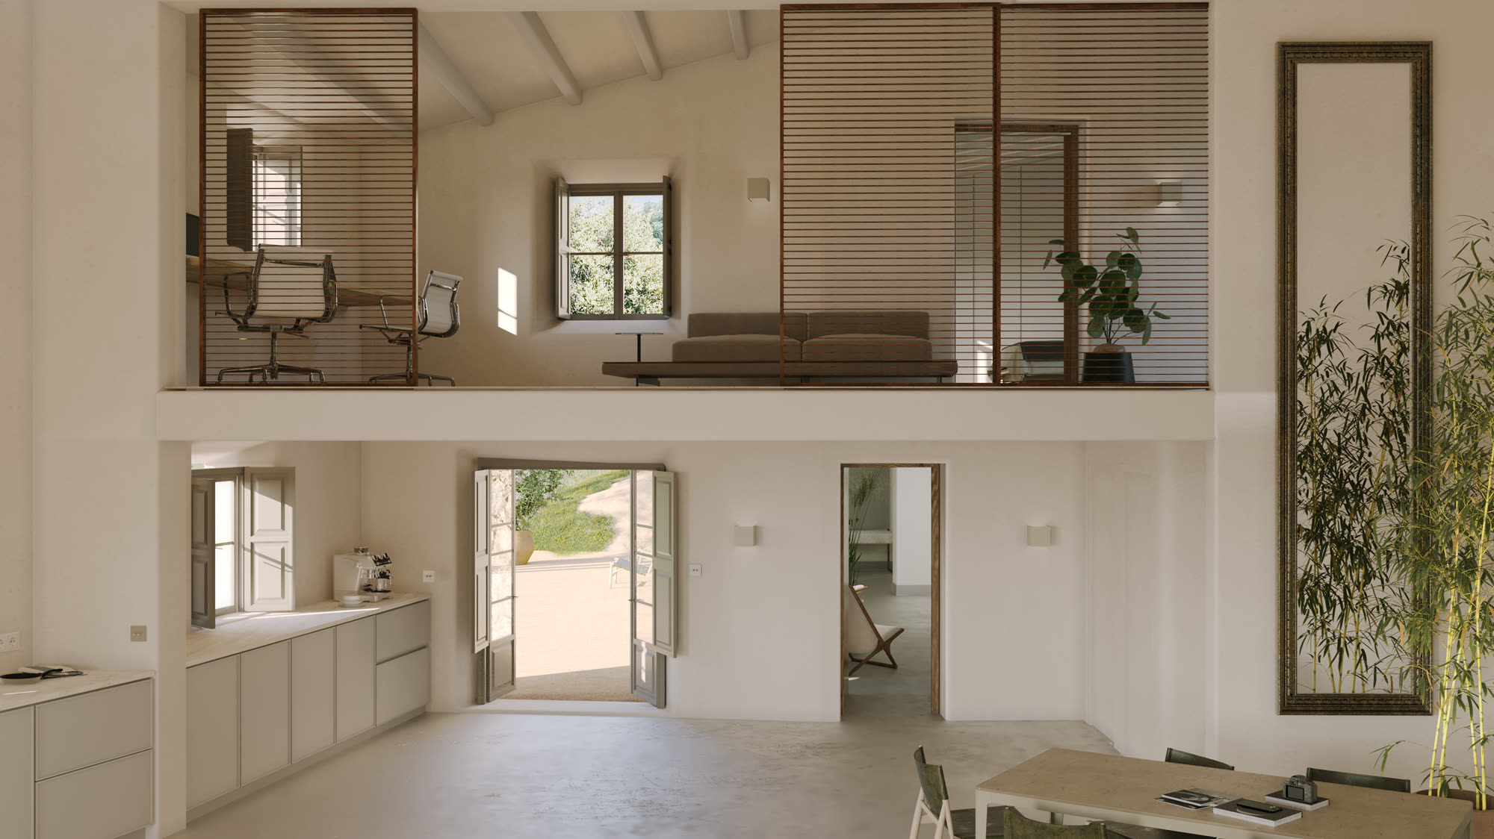
Living, kitchen and dining share one open 70 m² space, double-height for most of its area, with three sets of double doors opening to the terrace. A large vide carries an entresol — a workspace or third bedroom — that wooden shutters can open up or close off.
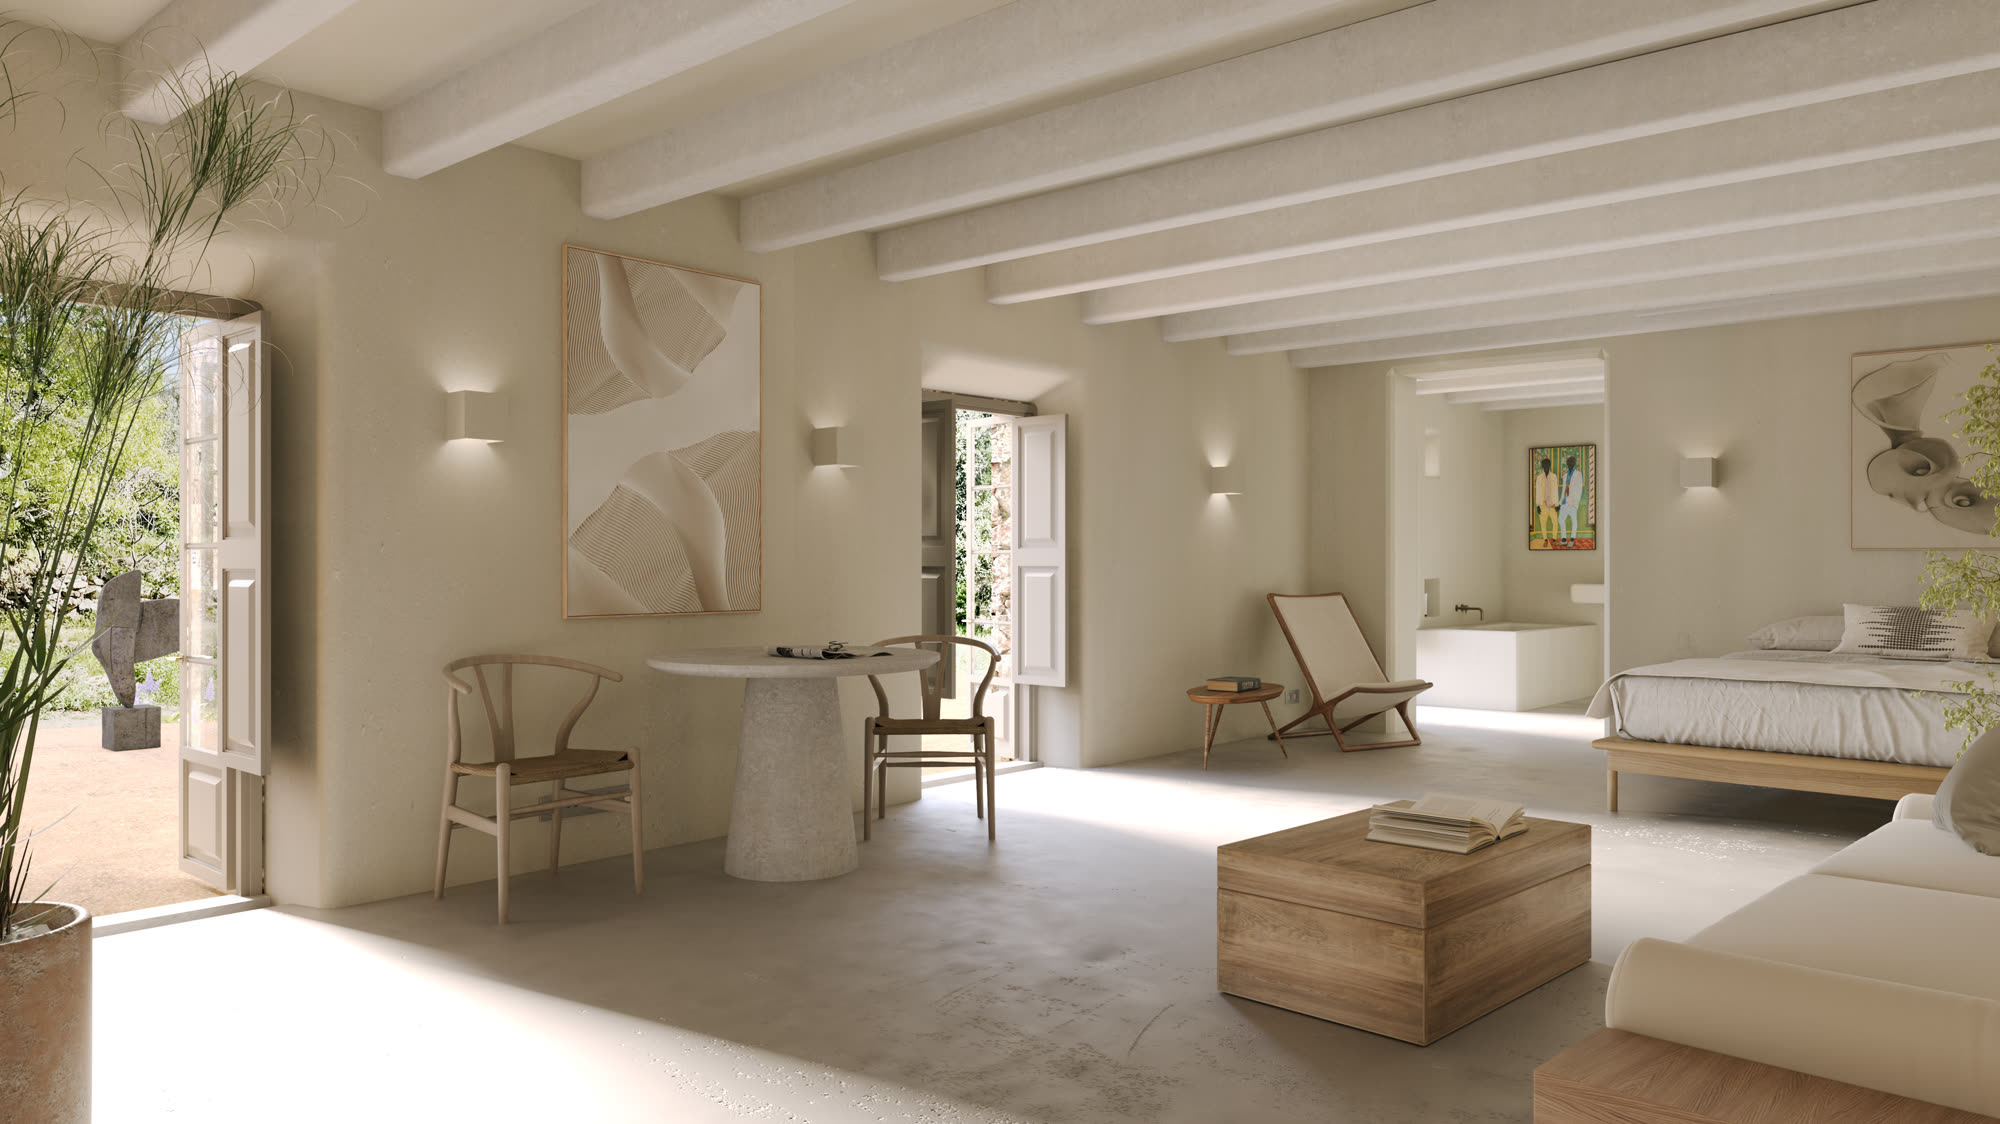
The kitchen runs long and spacious, with opposing double doors creating a natural draft that, together with 50 cm-thick old stone walls, keeps the house cool at all times. The bedrooms are equal suites of 43 m² — each able to live as a stand-alone apartment.
The land
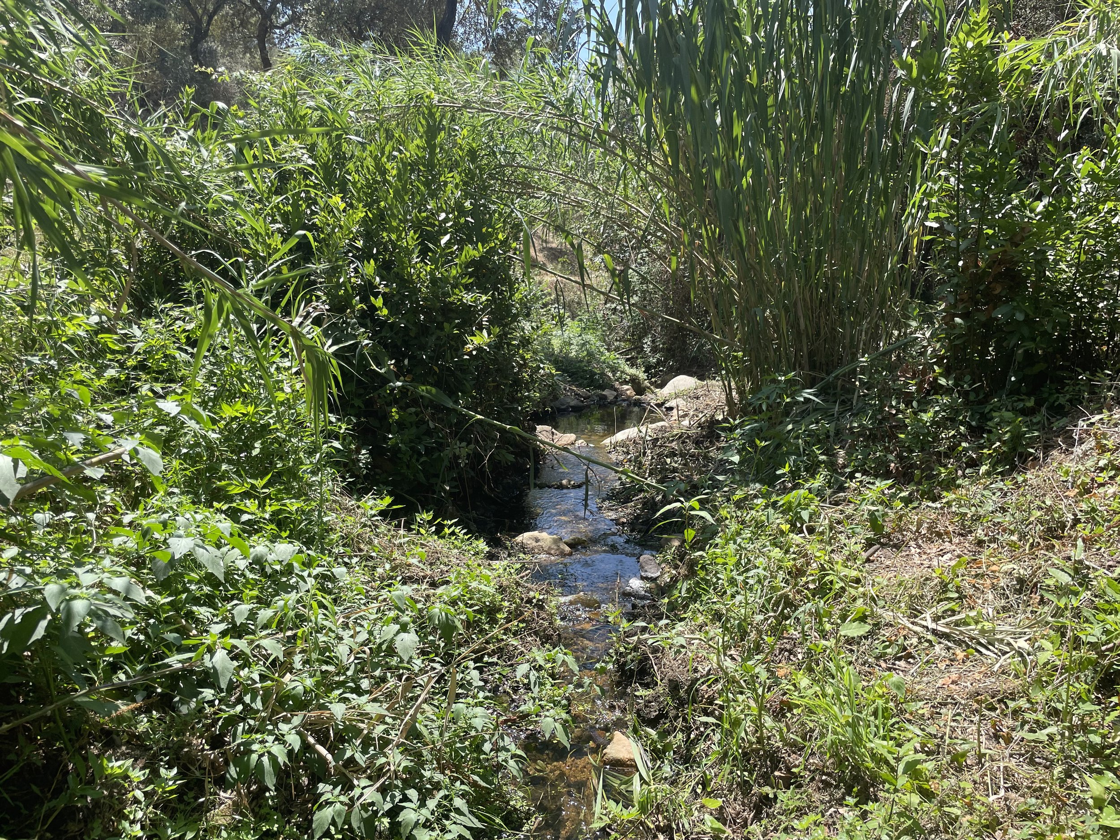
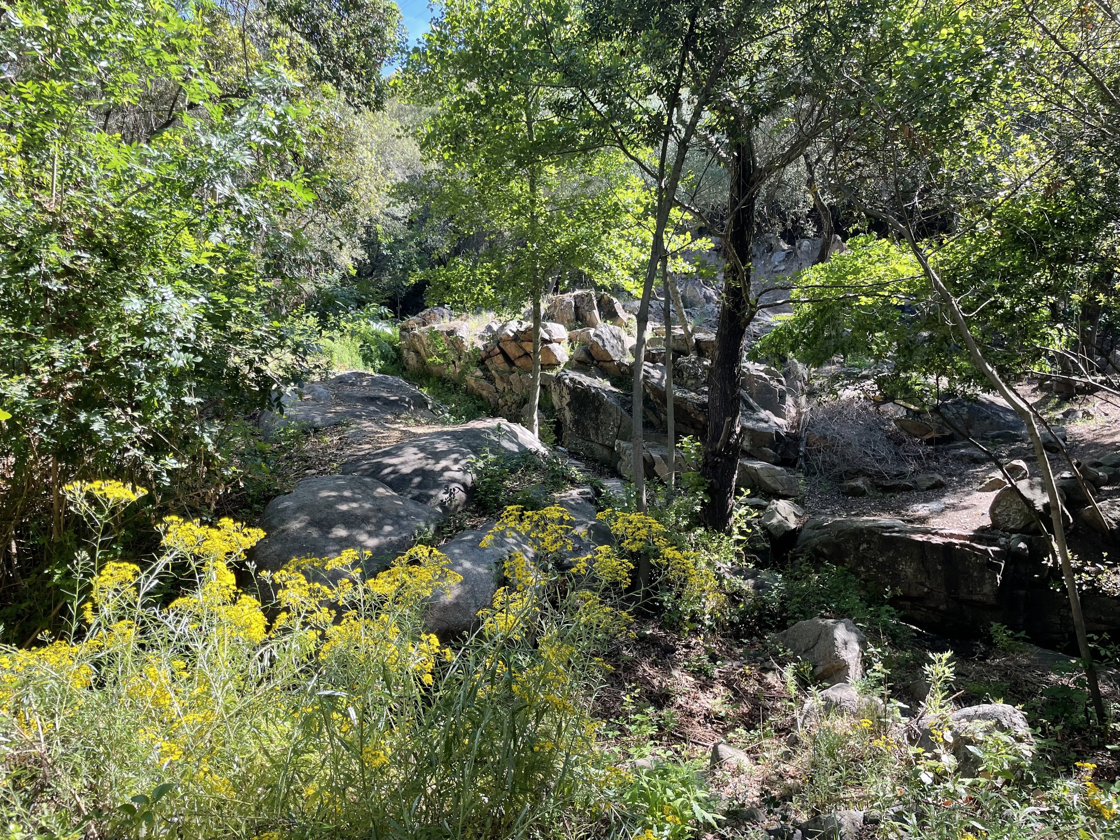
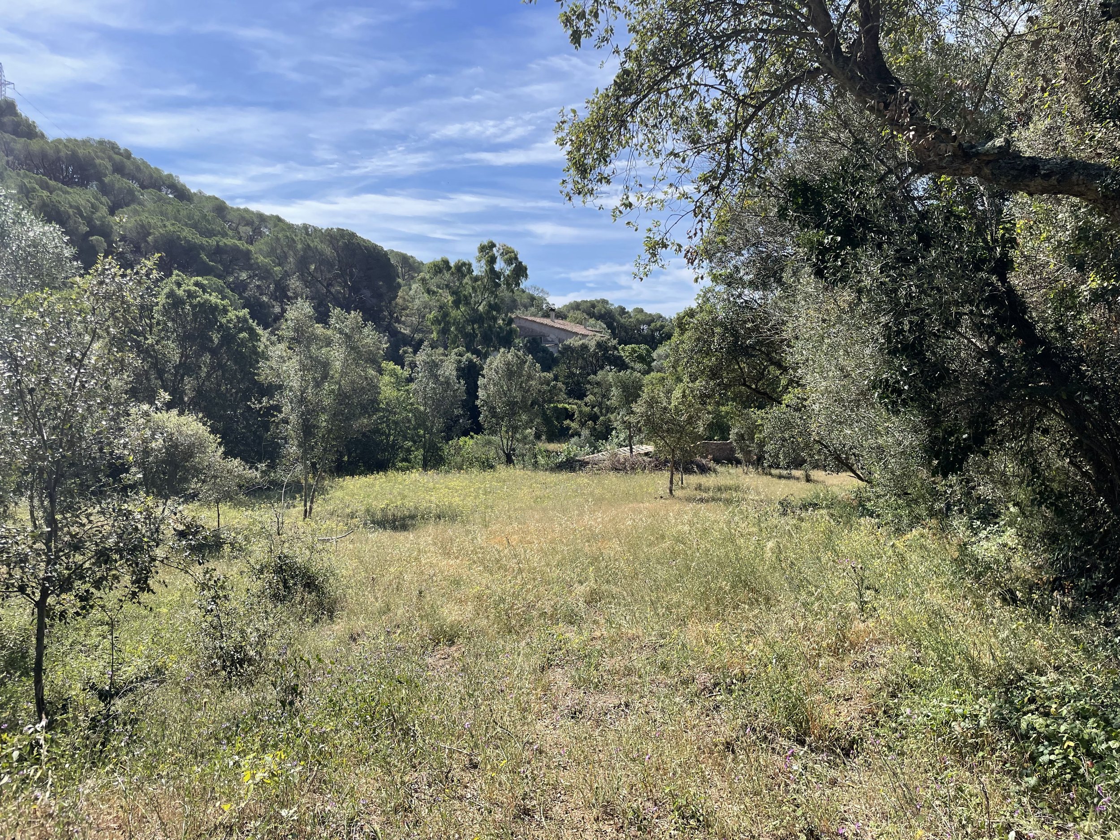
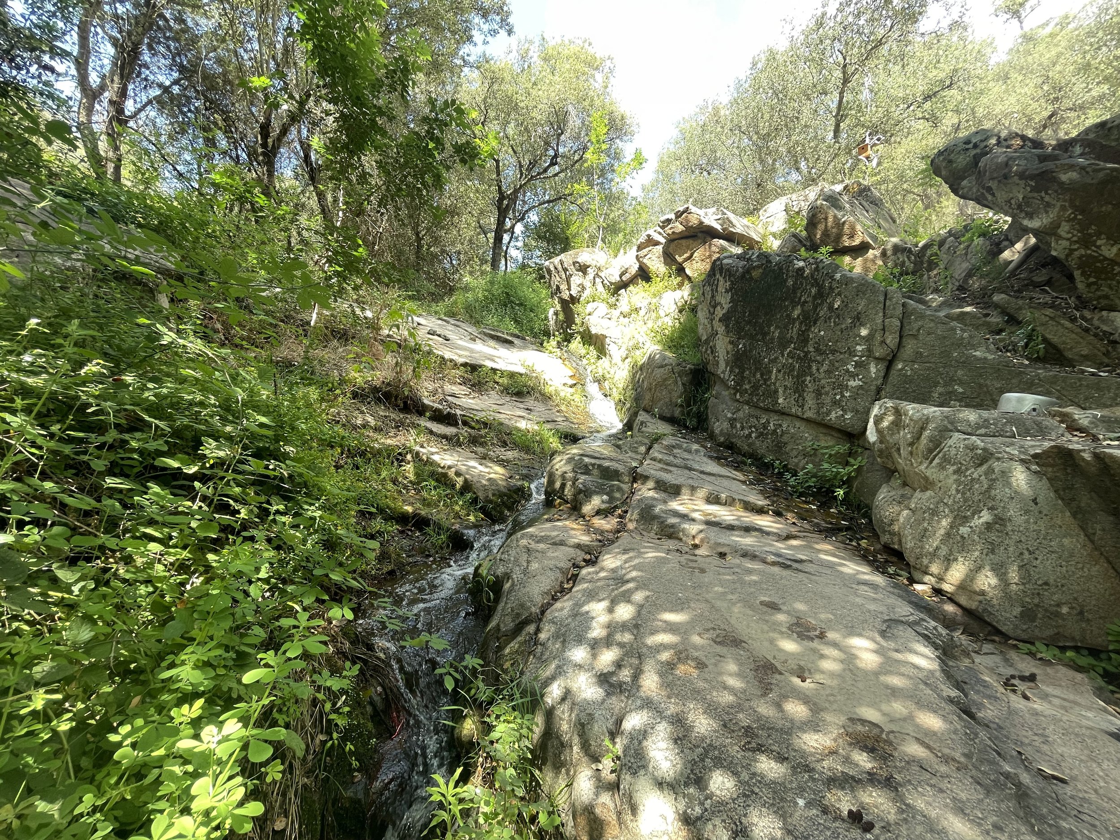
One hectare of terraced land, surrounded by a vast forest of rustic ground that can never be built on. Several terraces step up the hillside; the back garden, higher than the entrance, carries the pool.